
When a family needs another room, the answer is often already downstairs. A finished basement can become a home office, a guest room, a play space or a place for the teenagers to take over, without moving and without building an addition. It also keeps the mortgage you already have.
It is also a project with more moving parts than most people expect. Here is what we walk through with a homeowner before any number goes on paper.
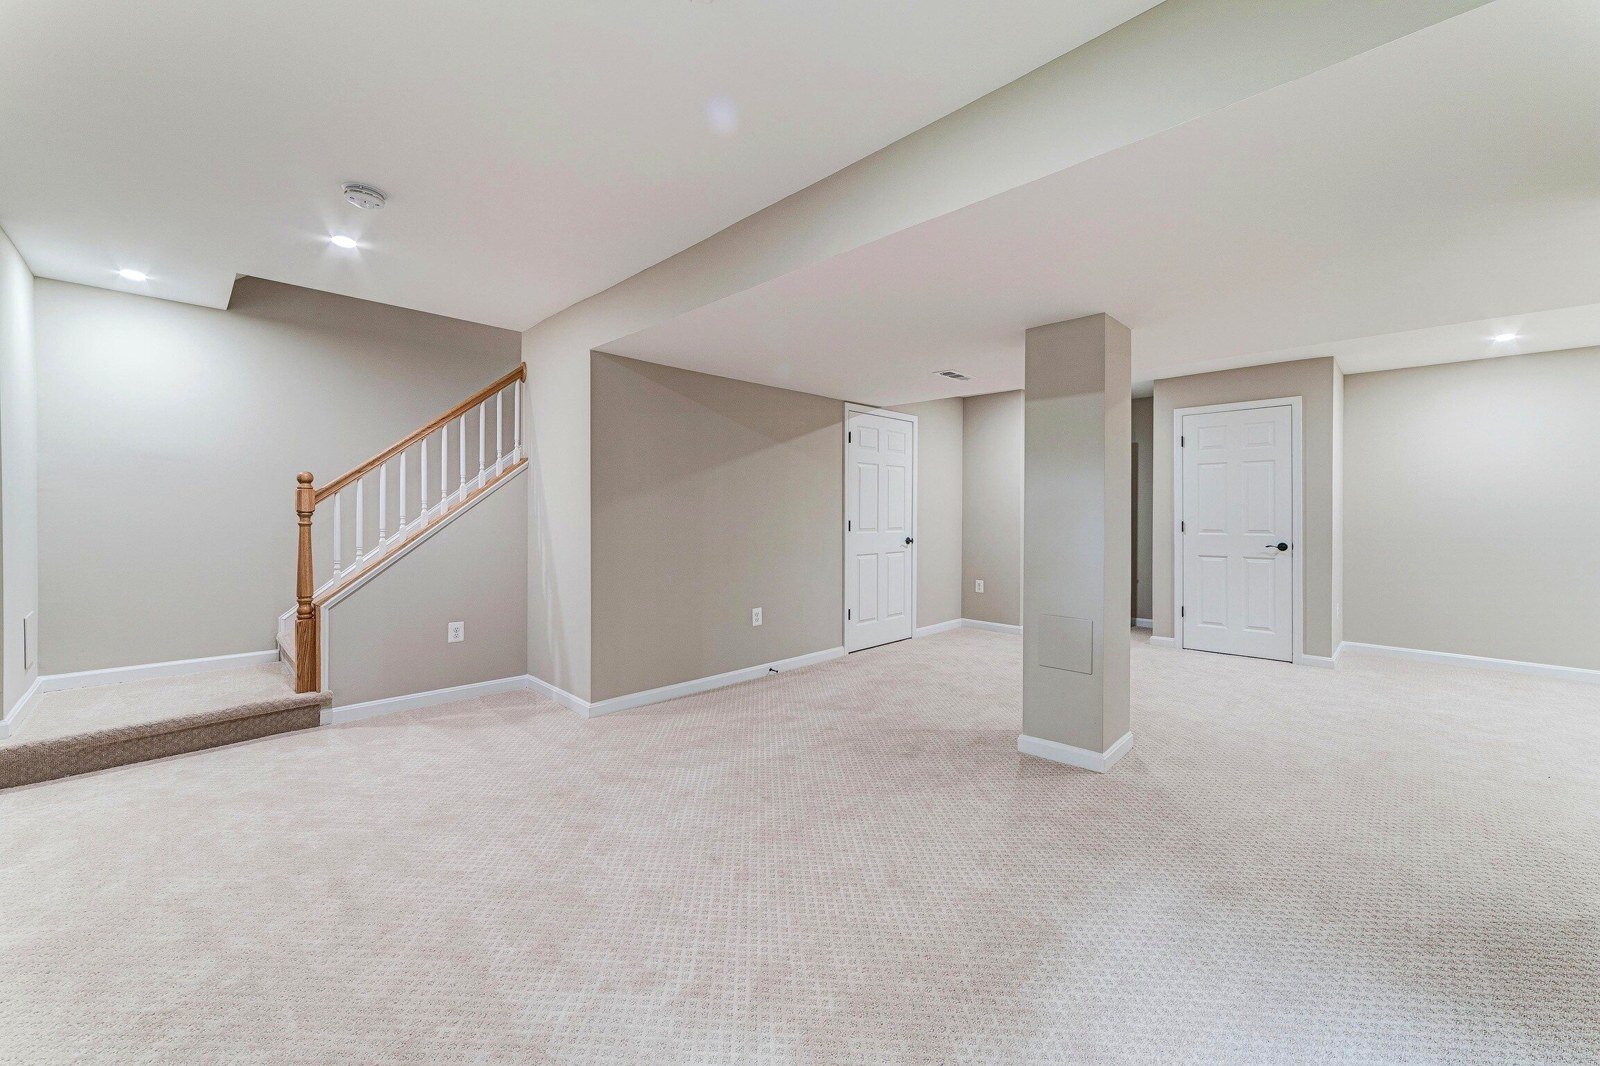
What it costs around here
Based on our own Northern Virginia projects, basement renovation runs $42K to $90K and up. The low end is a simple office and family room. The high end is a full build-out with a bathroom, a bedroom and a kitchenette or wet bar.
Where pricing on your project lands depends on the size of the basement and, also, the answers to these three things:
The three things that move the number
Water first. Before anything else goes in, the space has to be dry. That means looking at the walls and floor for old water marks, checking the grading and gutters outside, and finding out whether the basement has ever taken on water. Moisture work is the least exciting line on the estimate and the one that protects everything above it.
A bathroom below grade. A basement bath is one of the most useful things you can add, and the plumbing is the hard part. If the new bath sits below the main drain line, the waste has to be pumped up and out of the house, which adds equipment and cost. We look at where the main line runs on the first walk, because it often decides where the bathroom goes.
A legal bedroom. For a basement room to count as a bedroom, it needs a way out in an emergency: an egress window big enough and low enough to climb through, or a door to the outside. Cutting a new window opening into a foundation wall is real work, so if a bedroom is part of the plan, it shapes the layout from the start.
The permits
A finished basement in Northern Virginia almost always needs a building permit, and the electrical, plumbing and mechanical work usually needs its own. The local building office reviews the plan, then an inspector comes out at set points along the way, typically after framing, after the rough wiring and plumbing, after insulation, and at the end.
Permits protect you twice: the work is checked while the walls are still open, and when you sell, a finished basement with permits on file is one less question for a buyer’s inspector. We pull the permits and schedule the inspections as part of the job.
The decisions to make before the first wall goes up
- What is the room for? An office, a guest room and a teenager’s hangout each want different light, sound and storage.
- How much ceiling height is there, and where does the ductwork run? Low beams and ducts decide where a room can go and whether a ceiling is drywall or something you can open later.
- How will the space be heated, cooled and kept dry? A basement that is cold in winter and damp in summer will not get used, so the plan includes how the space is heated, cooled and dried.
- Where will the light come from? Most basements have little daylight, so the lighting plan matters more here than anywhere else in the house.
- Where do storage and the mechanicals go? The furnace, the water heater and the electrical panel need room to be reached and serviced, and most families want a storage room left unfinished.
How we price it
Every estimate we write is line by line, so you can see what each part costs and decide what to do now and what can wait. The moisture work, the plumbing and the egress window each show as their own lines. One project manager stays with you from the first walk-through to the last punch item, and we will tell you plainly what we would skip. We make no promise about what any of it does to a future sale price; every house is different.
Our basement renovations page shows the kind of work we do downstairs, and the renovation cost guide shows what the main rooms typically run around here.
See it before you decide
Our project gallery shows real before and after photos from homes we have worked on. If you are thinking about your own basement, send us the address and a few photos or call (703) 539-2833. We will walk it with you and put the plan in writing, line by line.